Kitchen and bath design
Kitchen and bath design consultation in Lafayette Hill.
We use the showroom to compare layouts, cabinetry, counters, tile, fixtures, and lighting while the room and installation plan are still being defined.
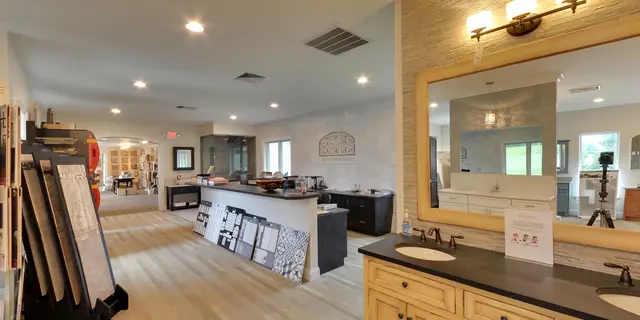
Bring the room into the showroom before products are ordered.
Photos, measurements, plans, appliance details, storage needs, inspiration, budget considerations, and timing help make the visit more useful.
Holod's publishes a 5,500-square-foot showroom with six full kitchens and coordinated design, selection, delivery, and installation support.
Start with the conditions on site.
Bring photos, approximate dimensions or plans, a list of what does not work, and any early material references.
Design consultation and coordinated product selection are central to Holod's verified Lafayette Hill showroom process.
How it goes
From the first call to a cleaner next step.
-
Tell us what is happening
Share the location, current condition, useful photos, and the result you need.
-
Review the site
We look at access, existing materials, measurements, and conditions that affect the work.
-
Confirm the scope
We explain what needs attention and agree on a practical plan for the job.
-
Schedule the work
Once the scope is clear, we coordinate a workable date and the next steps.
FAQ
Showroom Design Consultation questions before you call
What should I share when asking about showroom design consultation?
Bring photos, approximate dimensions or plans, a list of what does not work, and any early material references.
Does Holod's Kitchen & Bath handle showroom design consultation around Lafayette Hill and Montgomery County?
Design consultation and coordinated product selection are central to Holod's verified Lafayette Hill showroom process.
Start here
Need showroom design consultation?
Tell us which room you are planning, where the property is, and whether you need design, materials, installation, or the complete project.