Kitchen and bath remodeling
Kitchen and bathroom cabinetry in Berwyn.
We plan cabinetry around room dimensions, storage, door style, finish, hardware, appliances, plumbing, and installation.
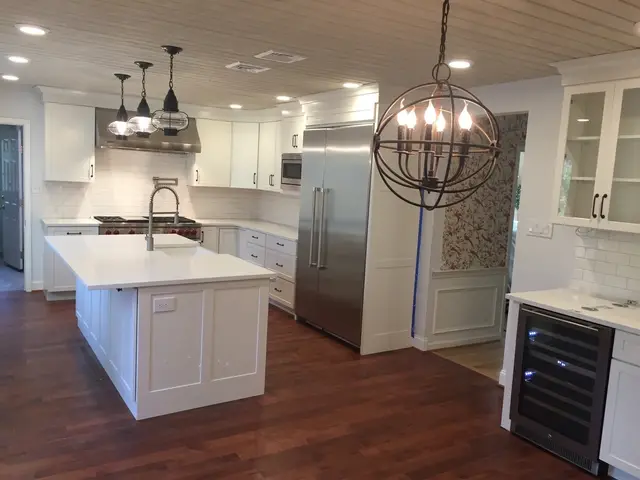
Cabinets need to fit the room before the finish is chosen.
Storage needs, clearances, appliance panels, corner conditions, trim, hardware, and countertop support all affect the cabinet plan.
Berwyn's current site and project images present kitchen and bathroom cabinetry as a central part of its design and remodeling work.
Start with the conditions on site.
Share room dimensions, storage problems, appliance details, and the cabinet styles or finishes you are considering.
Cabinetry selection and installation are part of Berwyn's kitchen and bathroom remodeling service.
How it goes
From the first call to a cleaner next step.
-
Tell us what is happening
Share the location, current condition, useful photos, and the result you need.
-
Review the site
We look at access, existing materials, measurements, and conditions that affect the work.
-
Confirm the scope
We explain what needs attention and agree on a practical plan for the job.
-
Schedule the work
Once the scope is clear, we coordinate a workable date and the next steps.
FAQ
Cabinetry questions before you call
What should I share when asking about cabinetry?
Share room dimensions, storage problems, appliance details, and the cabinet styles or finishes you are considering.
Does Berwyn Kitchen and Bath Showroom handle cabinetry around Berwyn and the Main Line?
Cabinetry selection and installation are part of Berwyn's kitchen and bathroom remodeling service.
Start here
Need cabinetry?
Tell us the room, property town, current layout, materials you are considering, and the finished result you want.